

Tailored Building Packages
We love building and being a part of our clients projects. We understand that every self-build is different which is why we offer a range of building packages.
- Timber Frame kit supply only
- Timber Frame kit supply and erection
Whichever package you choose we always offer ongoing support and back up as needed throughout the whole project.
Option 01
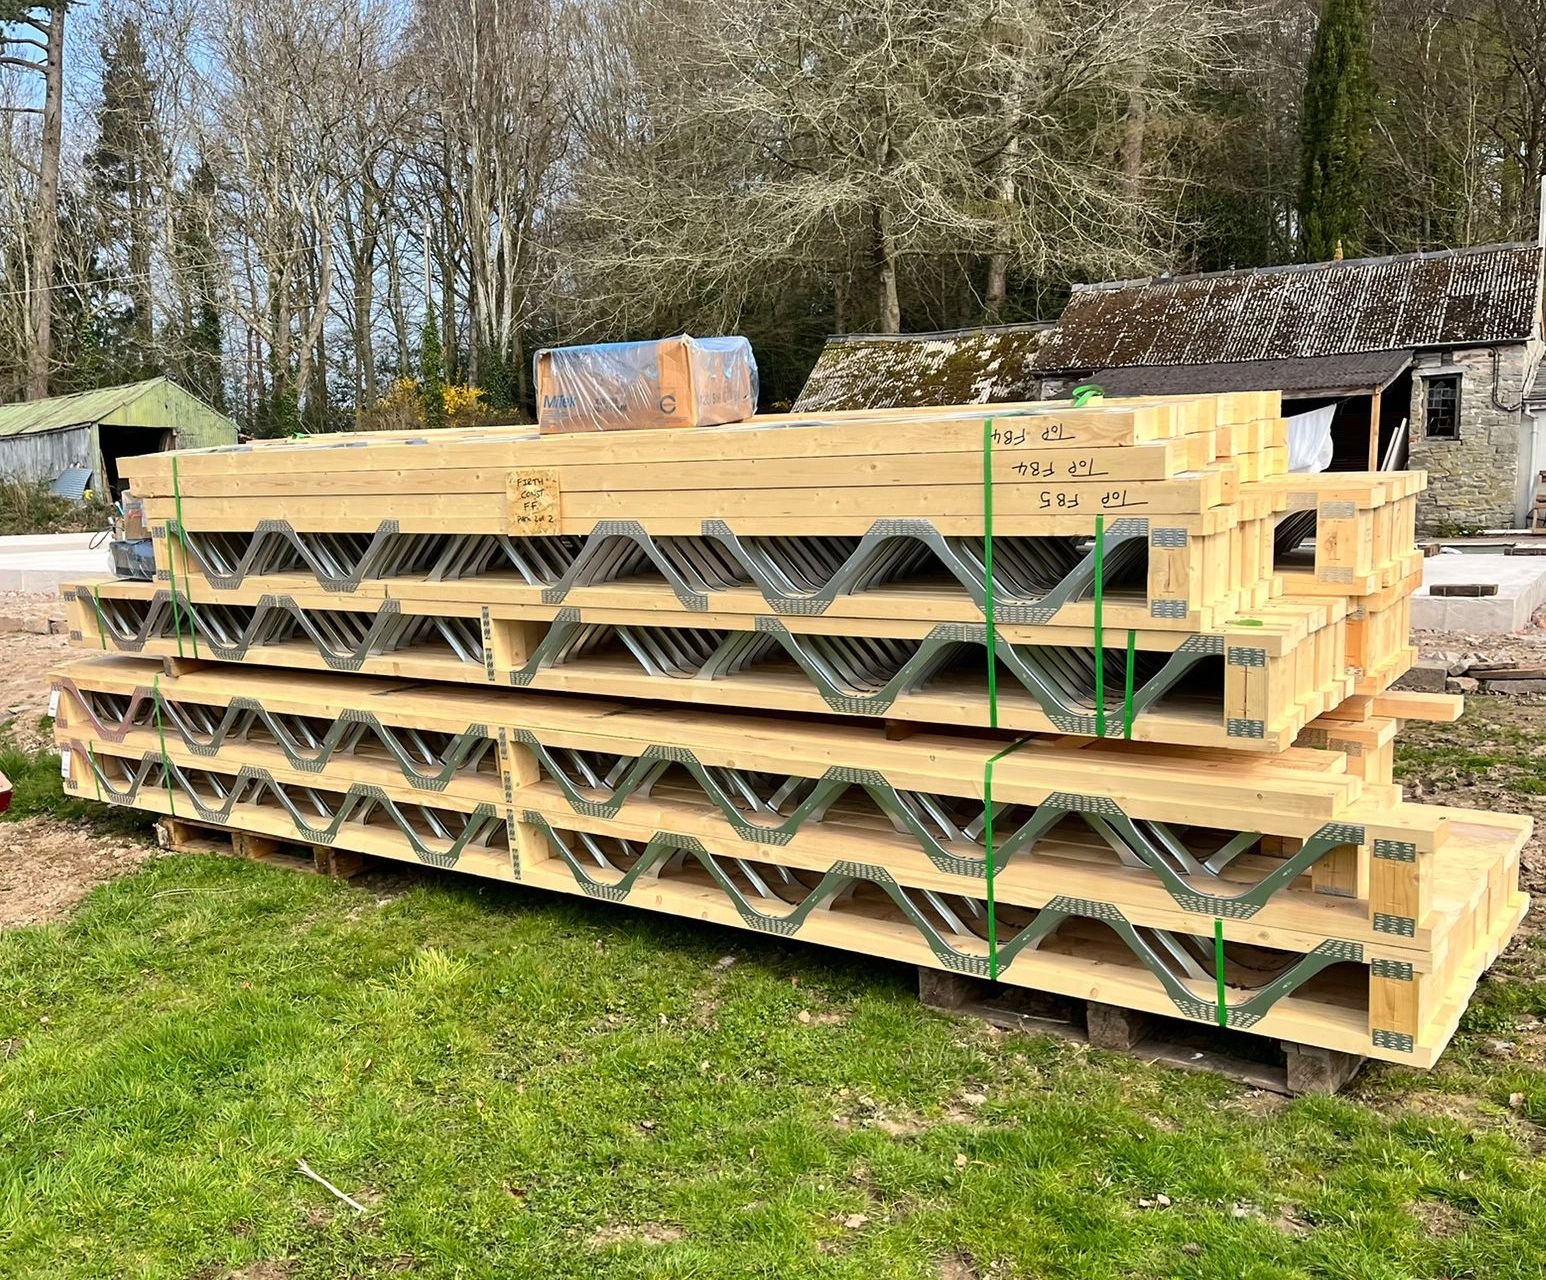
Timber Frame kit supply only
This package is aimed at the self-builder taking a complete hands-on approach. The kit will be delivered to site to be erected by either yourself or your chosen contractor.
We will still be on hand to offer technical support and back up as needed for the remainder of your project.
Included:
- CAD design
- Timber frame kit as specified
- Ancillary components as specified
- Delivery to site
- Ongoing support
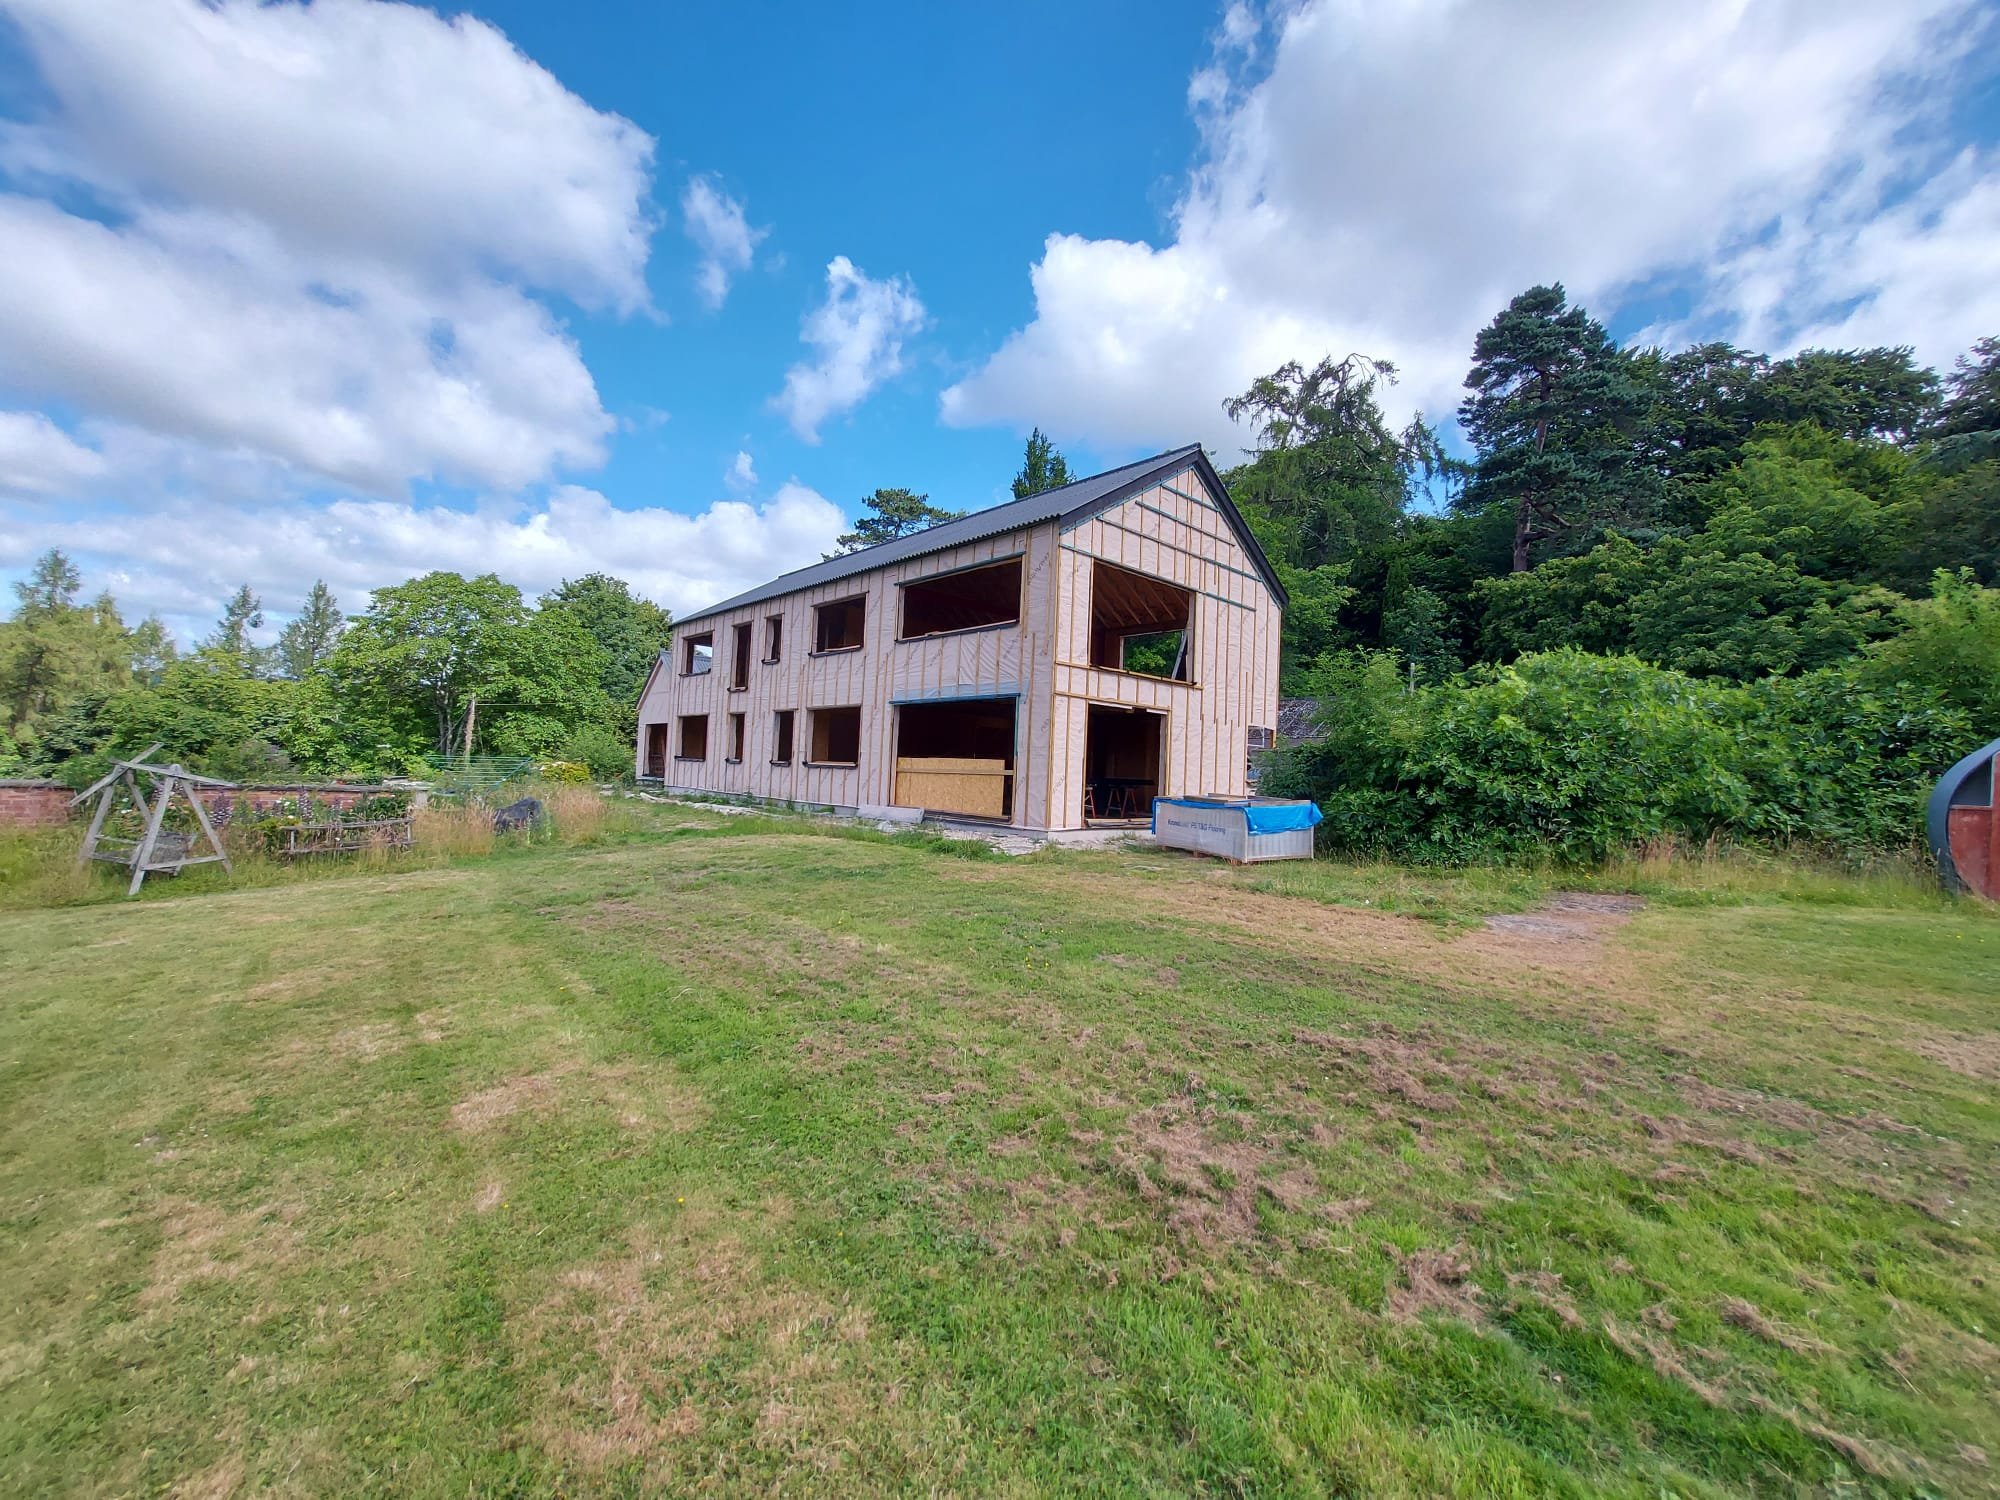
Timber Frame kit supply and erection
Option 02
This package gives you an erected wind & watertight structure. Your timber frame will be erected by our skilled erectors. Windows & roofs will be covered in membrane to ensure watertightness and the structure will be handed over to you.
We will still be on hand to offer technical support and back up as needed for the remainder of your project.
Included:
- CAD design
- Timber frame kit as specified
- Ancillary components as specified
- Delivery to site
- Erection of timber frame structural kit as specified
- External membrane to ensure structure is wind & watertight
- Passive Sub 0.6 air tightness test guarantee, dependent on window manufacturer.
- Ongoing support

Option 03
Bespoke tailored package
A bespoke tailored package offers you flexibility and peace of mind.
This package gives you an erected wind & watertight structure. Your timber frame will be erected by our skilled erectors. Based on your tailored solution, this option can also include window installation, full roof fitting, exterior cladding etc, supplied by ourselves or your chosen suppliers.
We will work with you and your requirements to build the tailored package and components to suit your build. We will be on hand to offer support and technical knowledge throughout.
Included:
- CAD design
- Timber frame kit as specified
- Ancillary compnents as specified
- Delivery to site
- Erection of timber frame structural kit as specified
- External membrane to ensure structure is wind & watertight
- Passive Sub 0.6 air tightness test guarantee, dependent on window manufacturer.
- Installation of additional items as agreed (eg. windows, roof, cladding etc)
- Ongoing support

Full turnkey
Option 04

A full turnkey package can be provided through our parent company, Firth Construction.
Broadaxe Timber Frame will supply and erect the timber frame structure under the project management of Firth Construction. Firth Construction are able to manage the build from the groundworks to completion.